
China Prefabricated unit vacuum insulation wall Manufacturer, Quotes

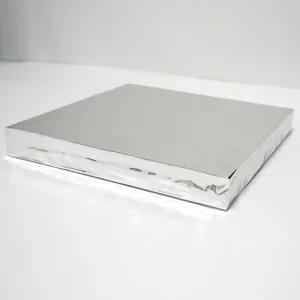
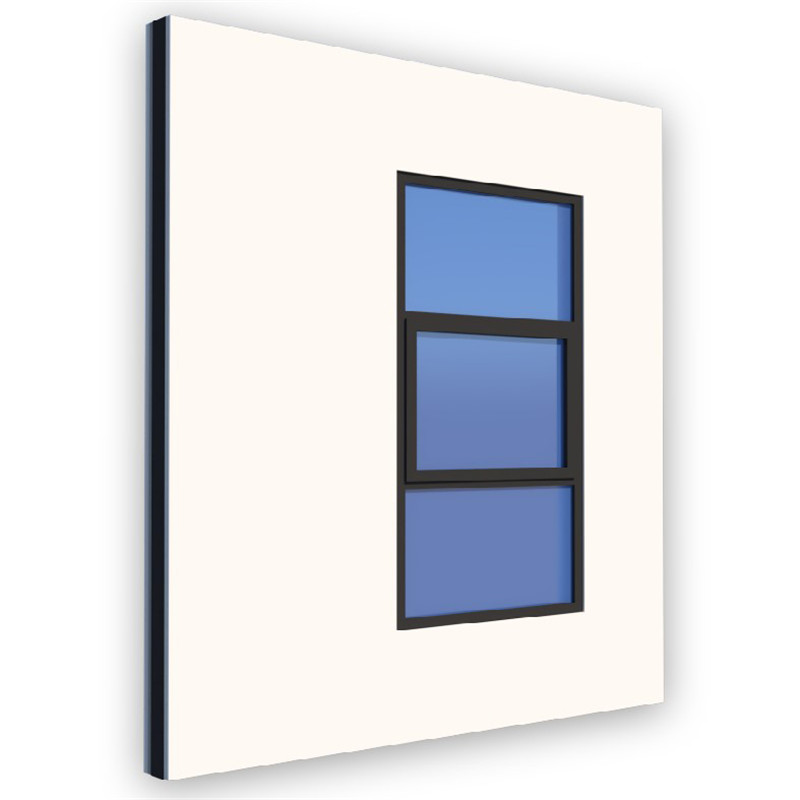
The prefabricated unit vacuum insulation wall is one original prefabricated building enclosure protection solution developed by Zerothermo. It is applied to the prefabricated ultra-low energy consumption building enclosure. The height of the vacuum insulation wall  fully matches with the height of the building.

Product Description

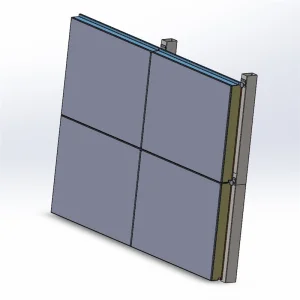
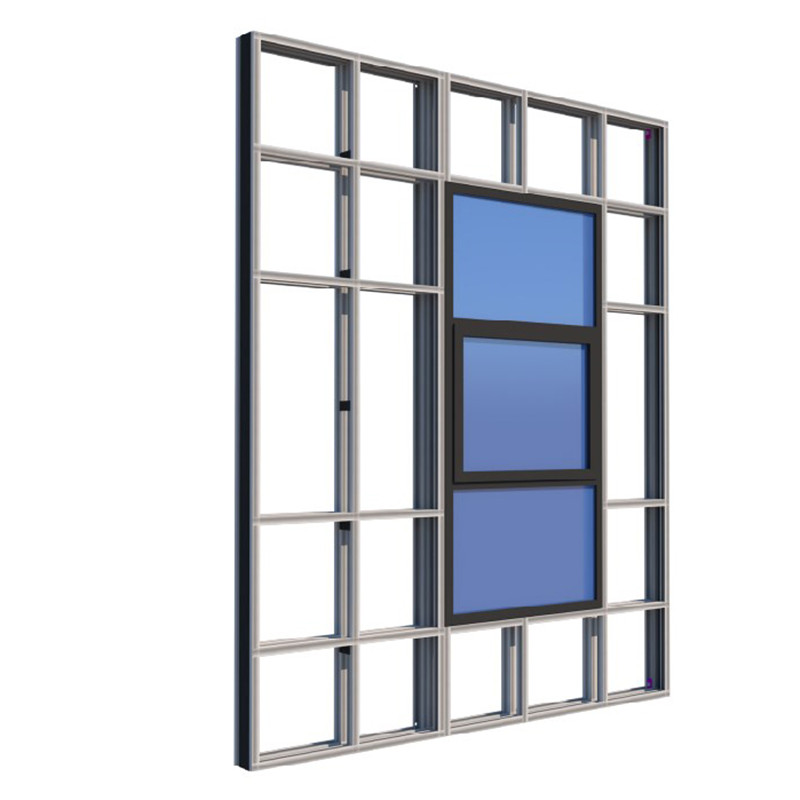
In order to ensure the overall strength of the wall, our engineer design a double keel structure with broken bridges, which can connect to the main structure of the building through steel connectors. The vacuum insulation walls were completely produced in our factory, the installation way is overall hoisting on site, which is very convenient and fast.
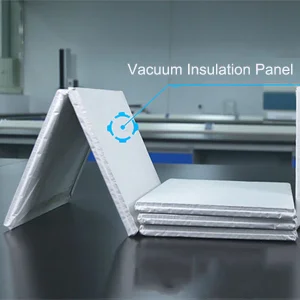
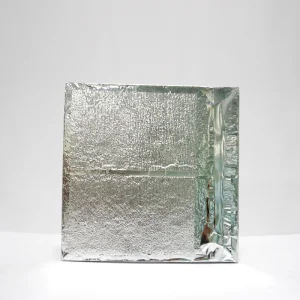
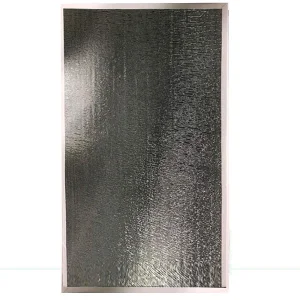
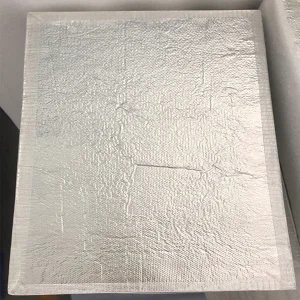
The prefabricated unit vacuum insulation wall uses vacuum insulation panel as the core insulation material, and adopts the sandwich structure combined with the lightweight pouring material to form a composite insulation layer. The thickness of the insulation layer can be customized according to the requirements of insulation performance.
Double keel structure vacuum insulation wall
  • Lightweight foaming grout
  • Broken bridge connector
  • Super insulation performance
  • Environmental Protection
  • SGS certified ROHS and REACH testing
Water-tightness and air-tightness vacuum insulation wall
The water-tightness, air-tightness and thermal insulation performance of the wall fully meet the requirements of ultra-low energy consumption buildings, also the fire performance reaches grade A.
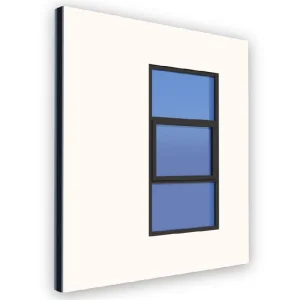
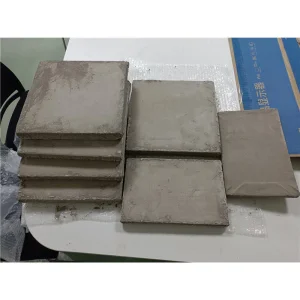
For the decorative panel of the wall, The surface can be customized to match with different sizes and shape of the windows, which can meet the lighting and ventilation needs of different areas of the building at the same time. and the user can choose inorganic or composite materials according to their own requirements.
  • Save time and more economical
  • vacuum insulation with Super insulation performance
  • Integrated structure with insulation and decoration
  • Double keel with broken bridge, sandwich vacuum insulation
  • Inorganic composite main material with Grade A fire resistance
Application: Building
Frequently Asked Questions
What is the structural design of the prefabricated vacuum insulation wall?

The wall features a double keel structure with broken bridges designed by our engineers. This structure connects securely to the main building frame using steel connectors, ensuring high overall wall strength.

How is the prefabricated vacuum insulation wall installed?

The vacuum insulation walls are completely manufactured in our factory. The installation process on-site is completed through overall hoisting, making it a very convenient, efficient, and fast process.

What materials are used for the insulation layer, and can the thickness be customized?

The core insulation material is a vacuum insulation panel, which is combined with a lightweight pouring material in a sandwich structure to form a composite insulation layer. The thickness can be customized to meet specific thermal performance requirements.

Are these vacuum insulation walls environmentally friendly and certified?

Yes, the materials are environmentally friendly. The products are SGS certified and have undergone comprehensive ROHS and REACH testing.

What performance standards does the wall meet regarding fire and weather resistance?

The wall provides Grade A fire resistance. Additionally, its water-tightness, air-tightness, and thermal insulation capabilities fully satisfy the standards required for ultra-low energy consumption buildings.

Can the decorative panels and window layouts be customized?

Yes, the surface can be tailored to accommodate various window sizes and shapes to fulfill lighting and ventilation requirements. Users can also select either inorganic or composite materials based on their specific decorative needs.
Related Products